
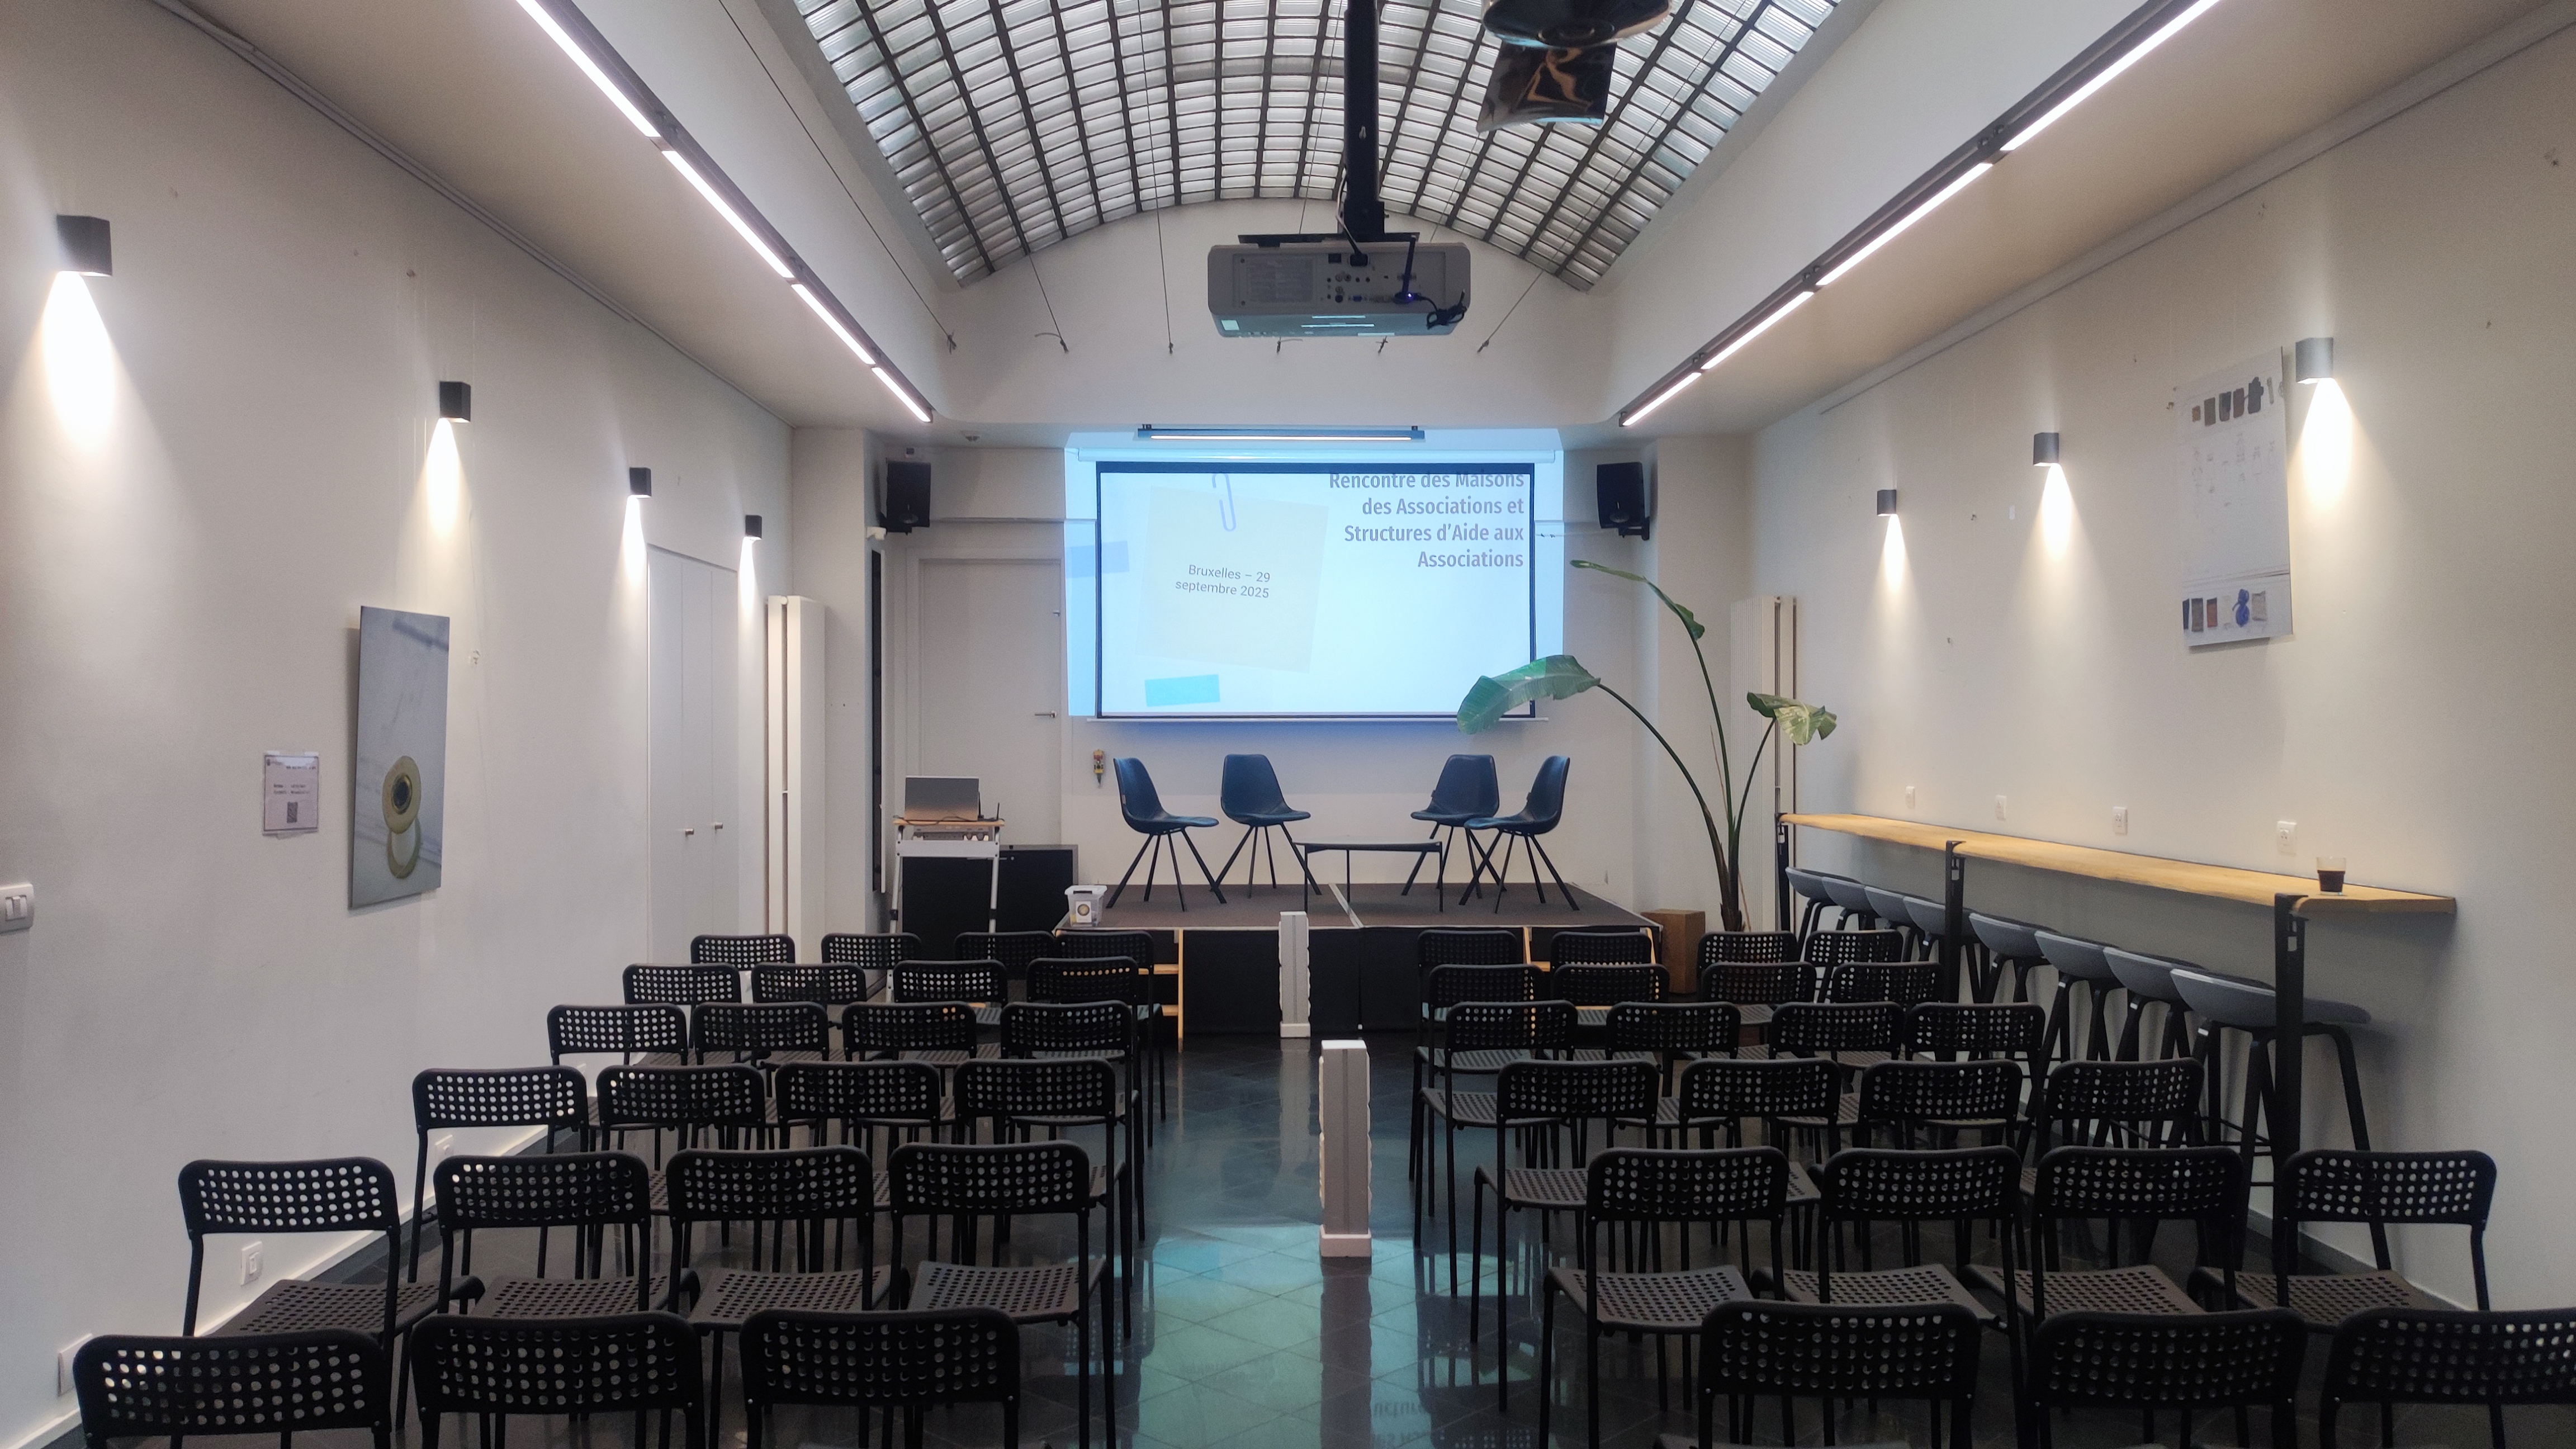
Conference room: JUPITER
Large conference hall - with direct access to the Atrium, available for private events.
Meetings, trainings, conferences… and the Atrium as an optional space for your drinks, welcomes and informal moments.
Large conference hall - with direct access to the Atrium, available for private events.
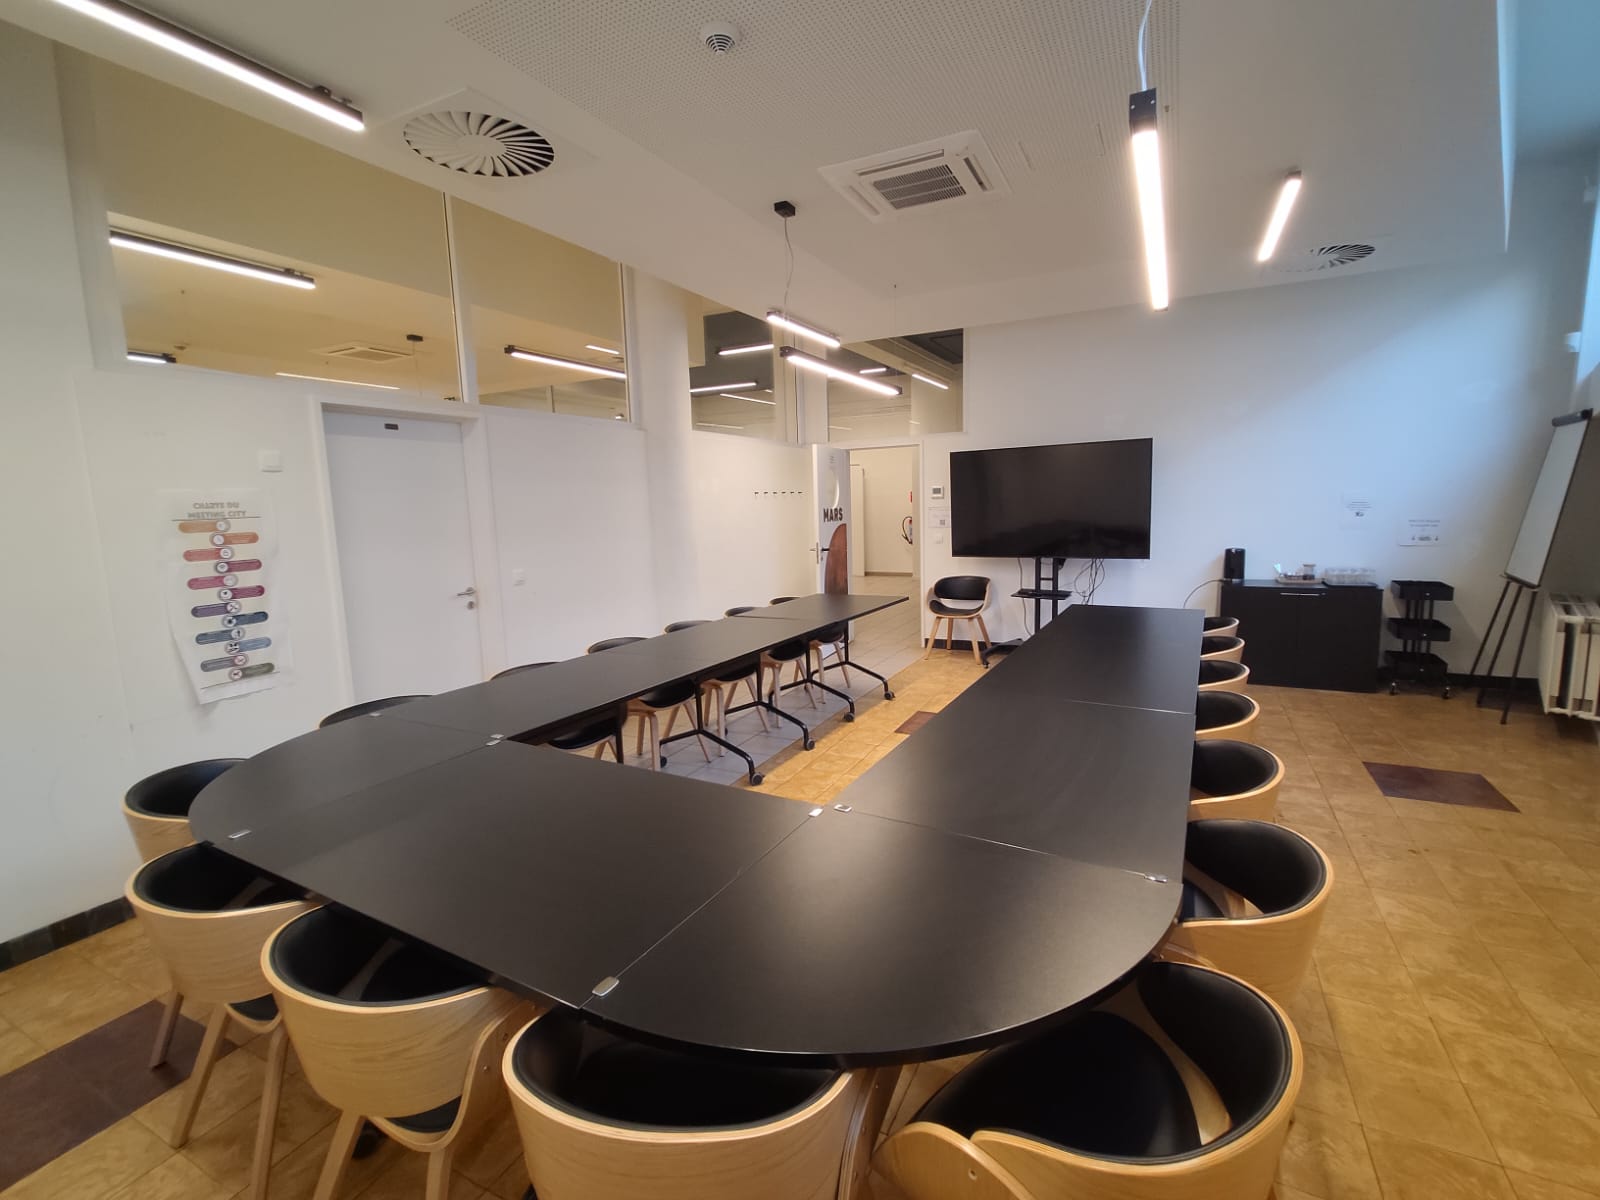
Modular meeting room – ideal for workshops and working meetings.
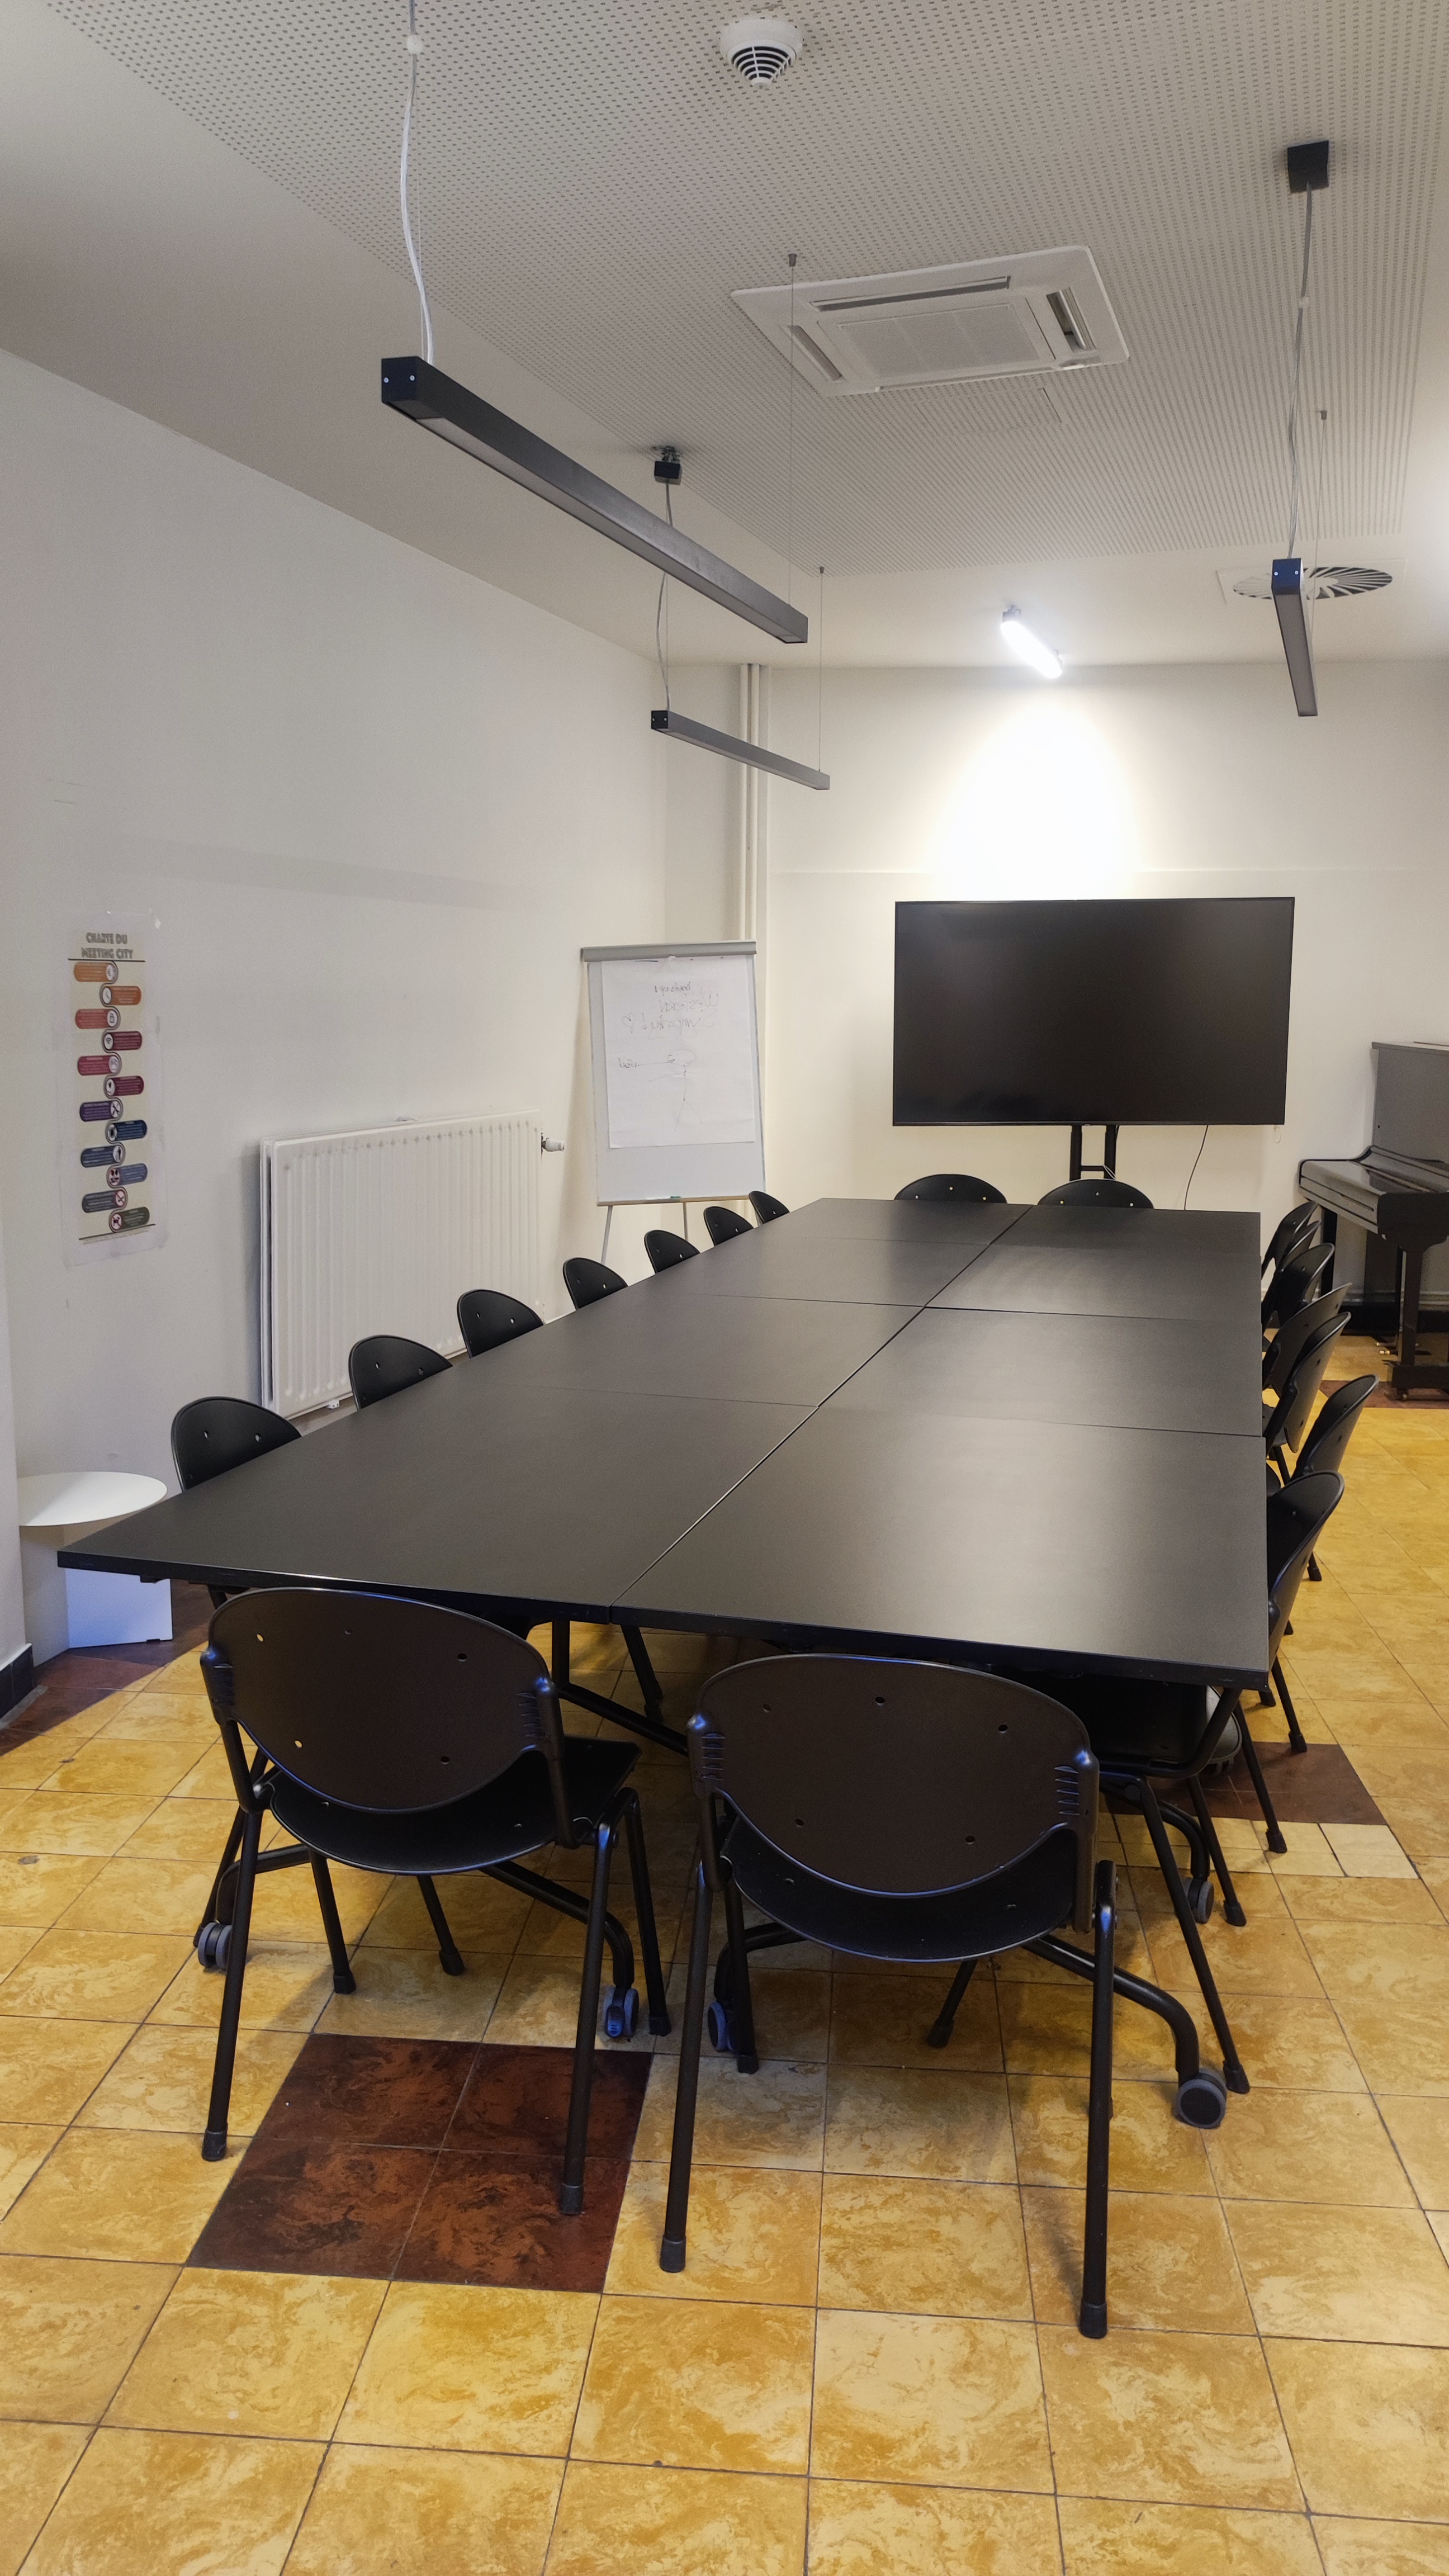
A welcoming meeting room – ideal for workshops and small general meetings.
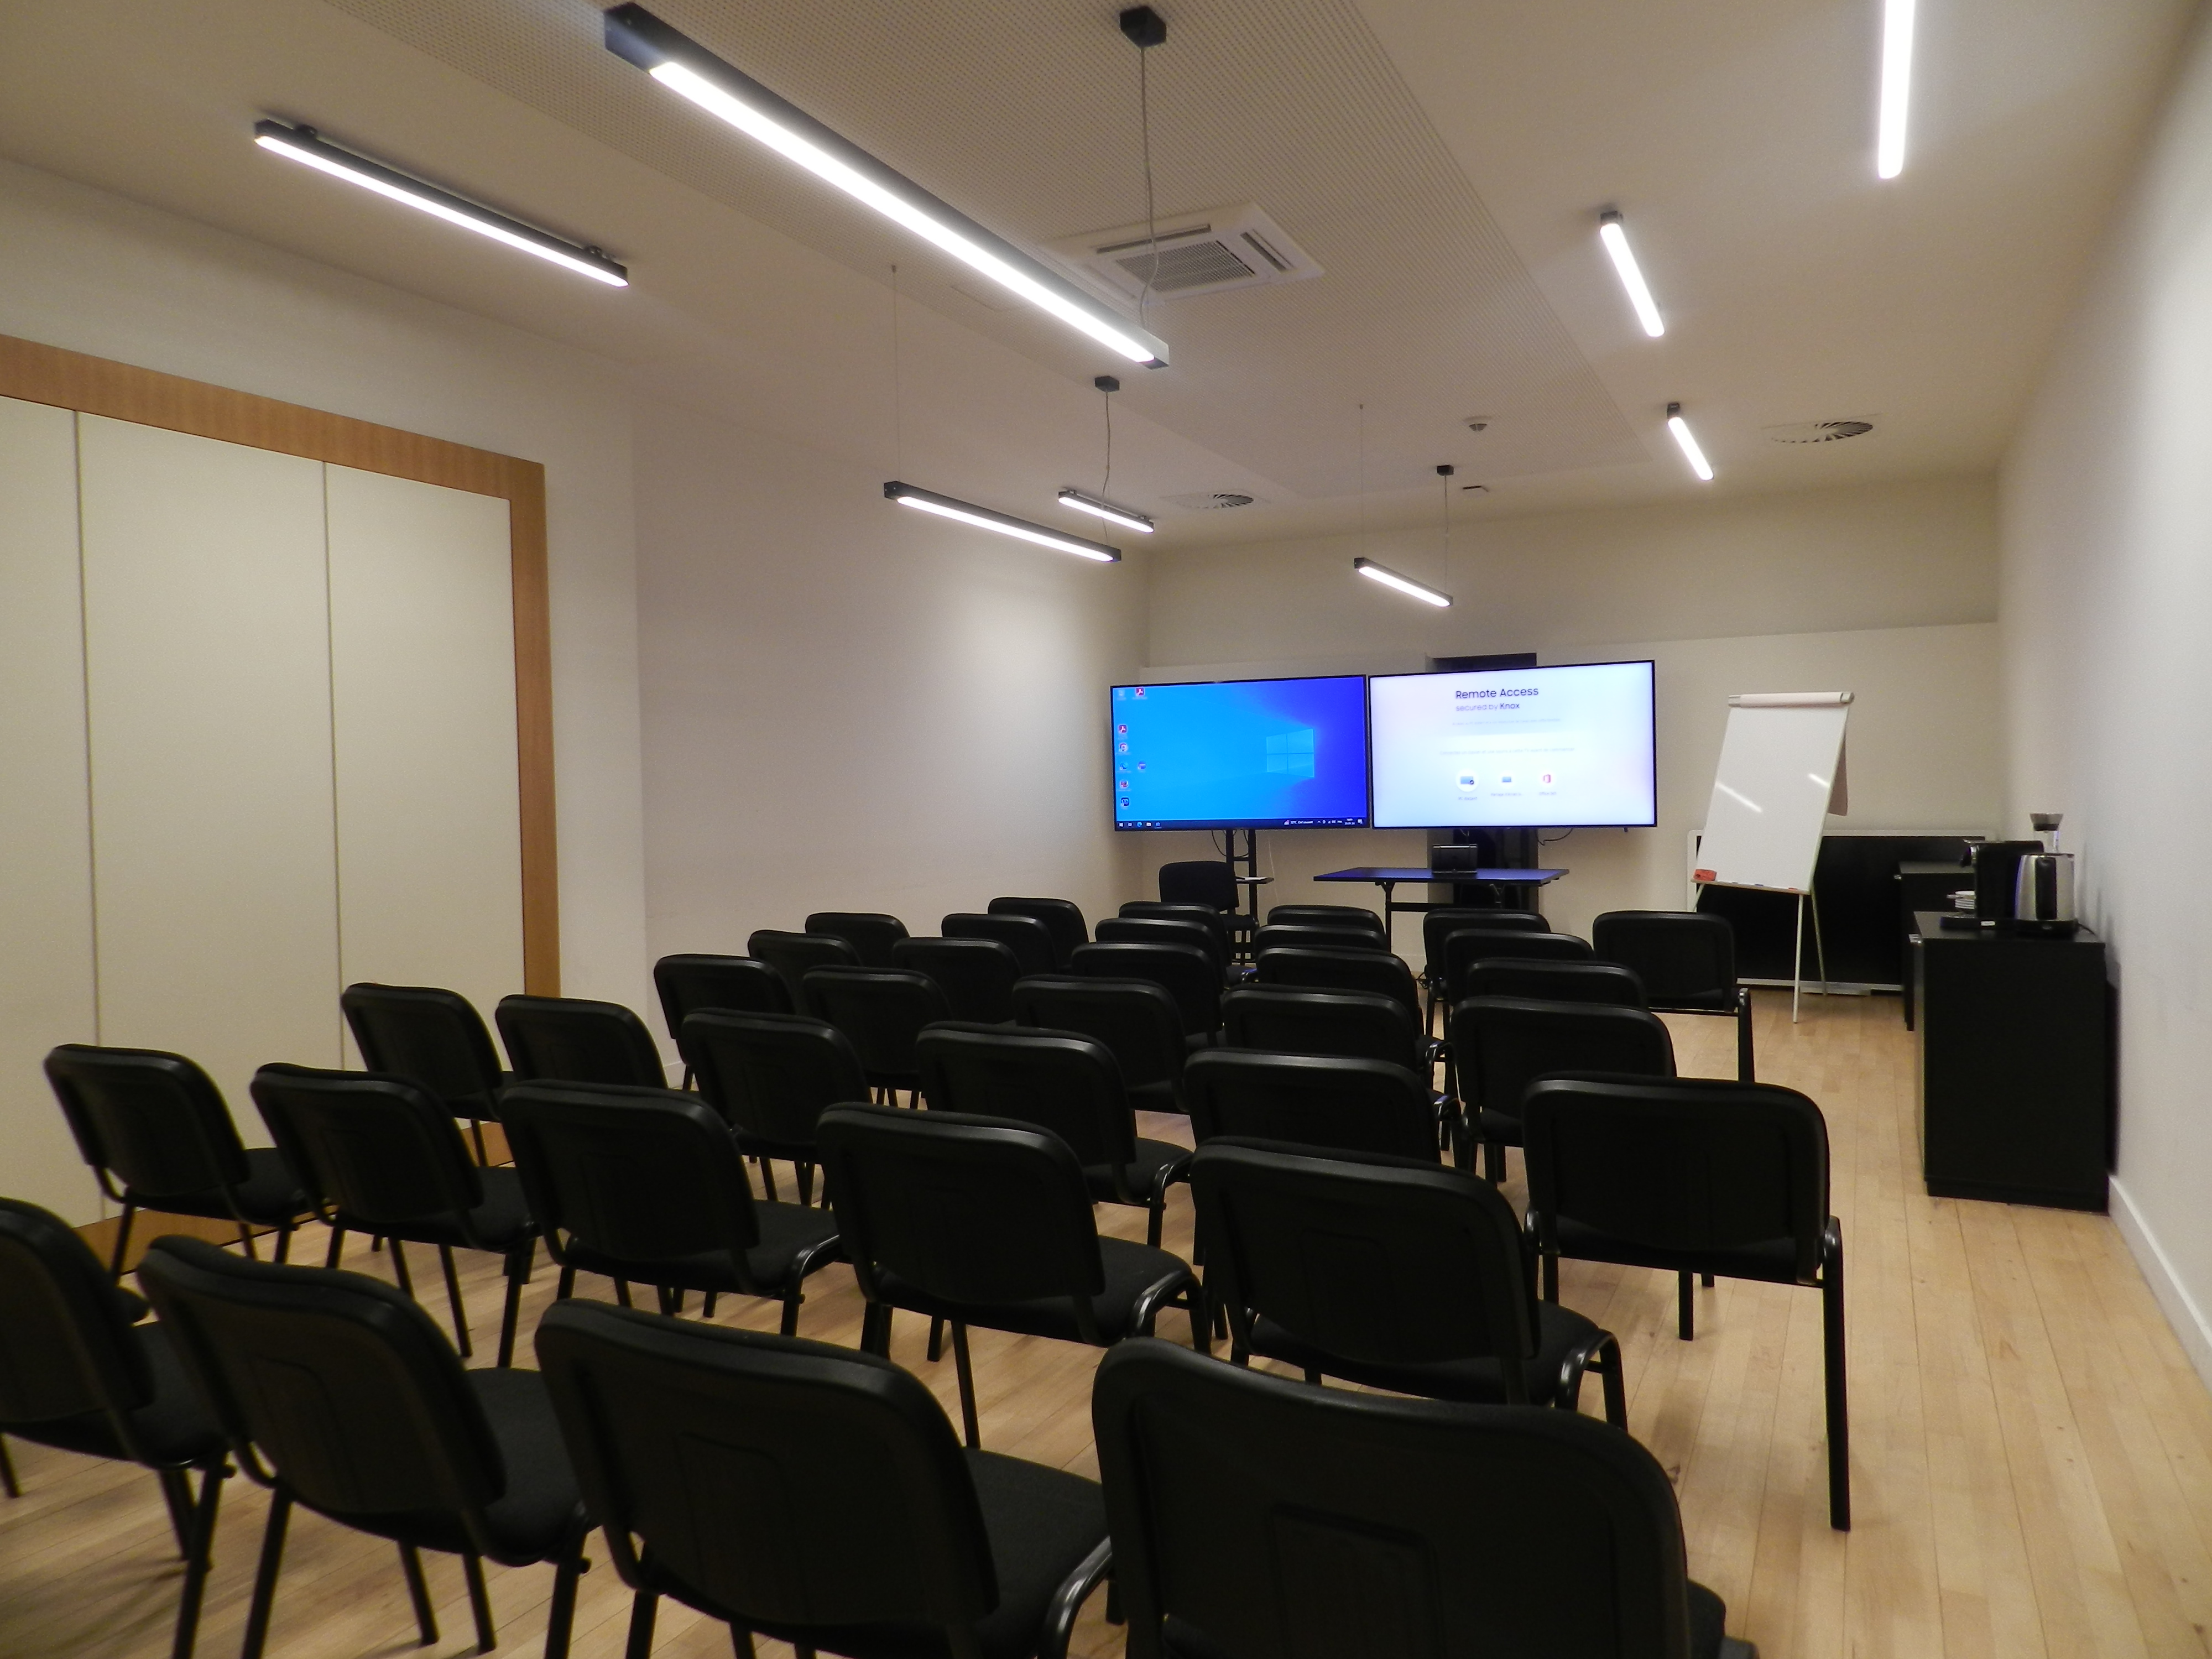
A welcoming meeting room – ideal for training sessions and large work meetings
A hall dedicated to a wide range of activities – ideal for singing, dancing, yoga…
4 photos
JUPITER is our large conference room – bright, versatile and designed to host your AGMs, presentations, panel discussions, large-scale training sessions and community events. It features a podium, dual projection screens, a professional sound system and complete flexibility to adapt to your event formats. On leaving the room, direct access to the Atrium allows you to organise drinks receptions, welcome events, exhibition stands or social gatherings in an event space.
Format par défaut : conference
Formats possibles : conférence
Sound system with 4 wireless microphones, large projection screen and secondary display, a stage and a lectern.
Accessible for PRM.
4 photos
MARS is a 20-seat training room, equipped with modular tables and a large screen. It is perfectly suited to workshops, working meetings, and professional or voluntary organisation training sessions. Its flexible layout allows you to switch easily from a collaborative format to a more structured presentation.
Format par défaut : table_joined
Formats possibles : réunion de base, réunion en U, conférence
Projection screen, flipchart, coffee machine, kettle.
Accessible for PRM - The MARS room connects to the VÉNUS and NEPTUNE rooms.
3 photos
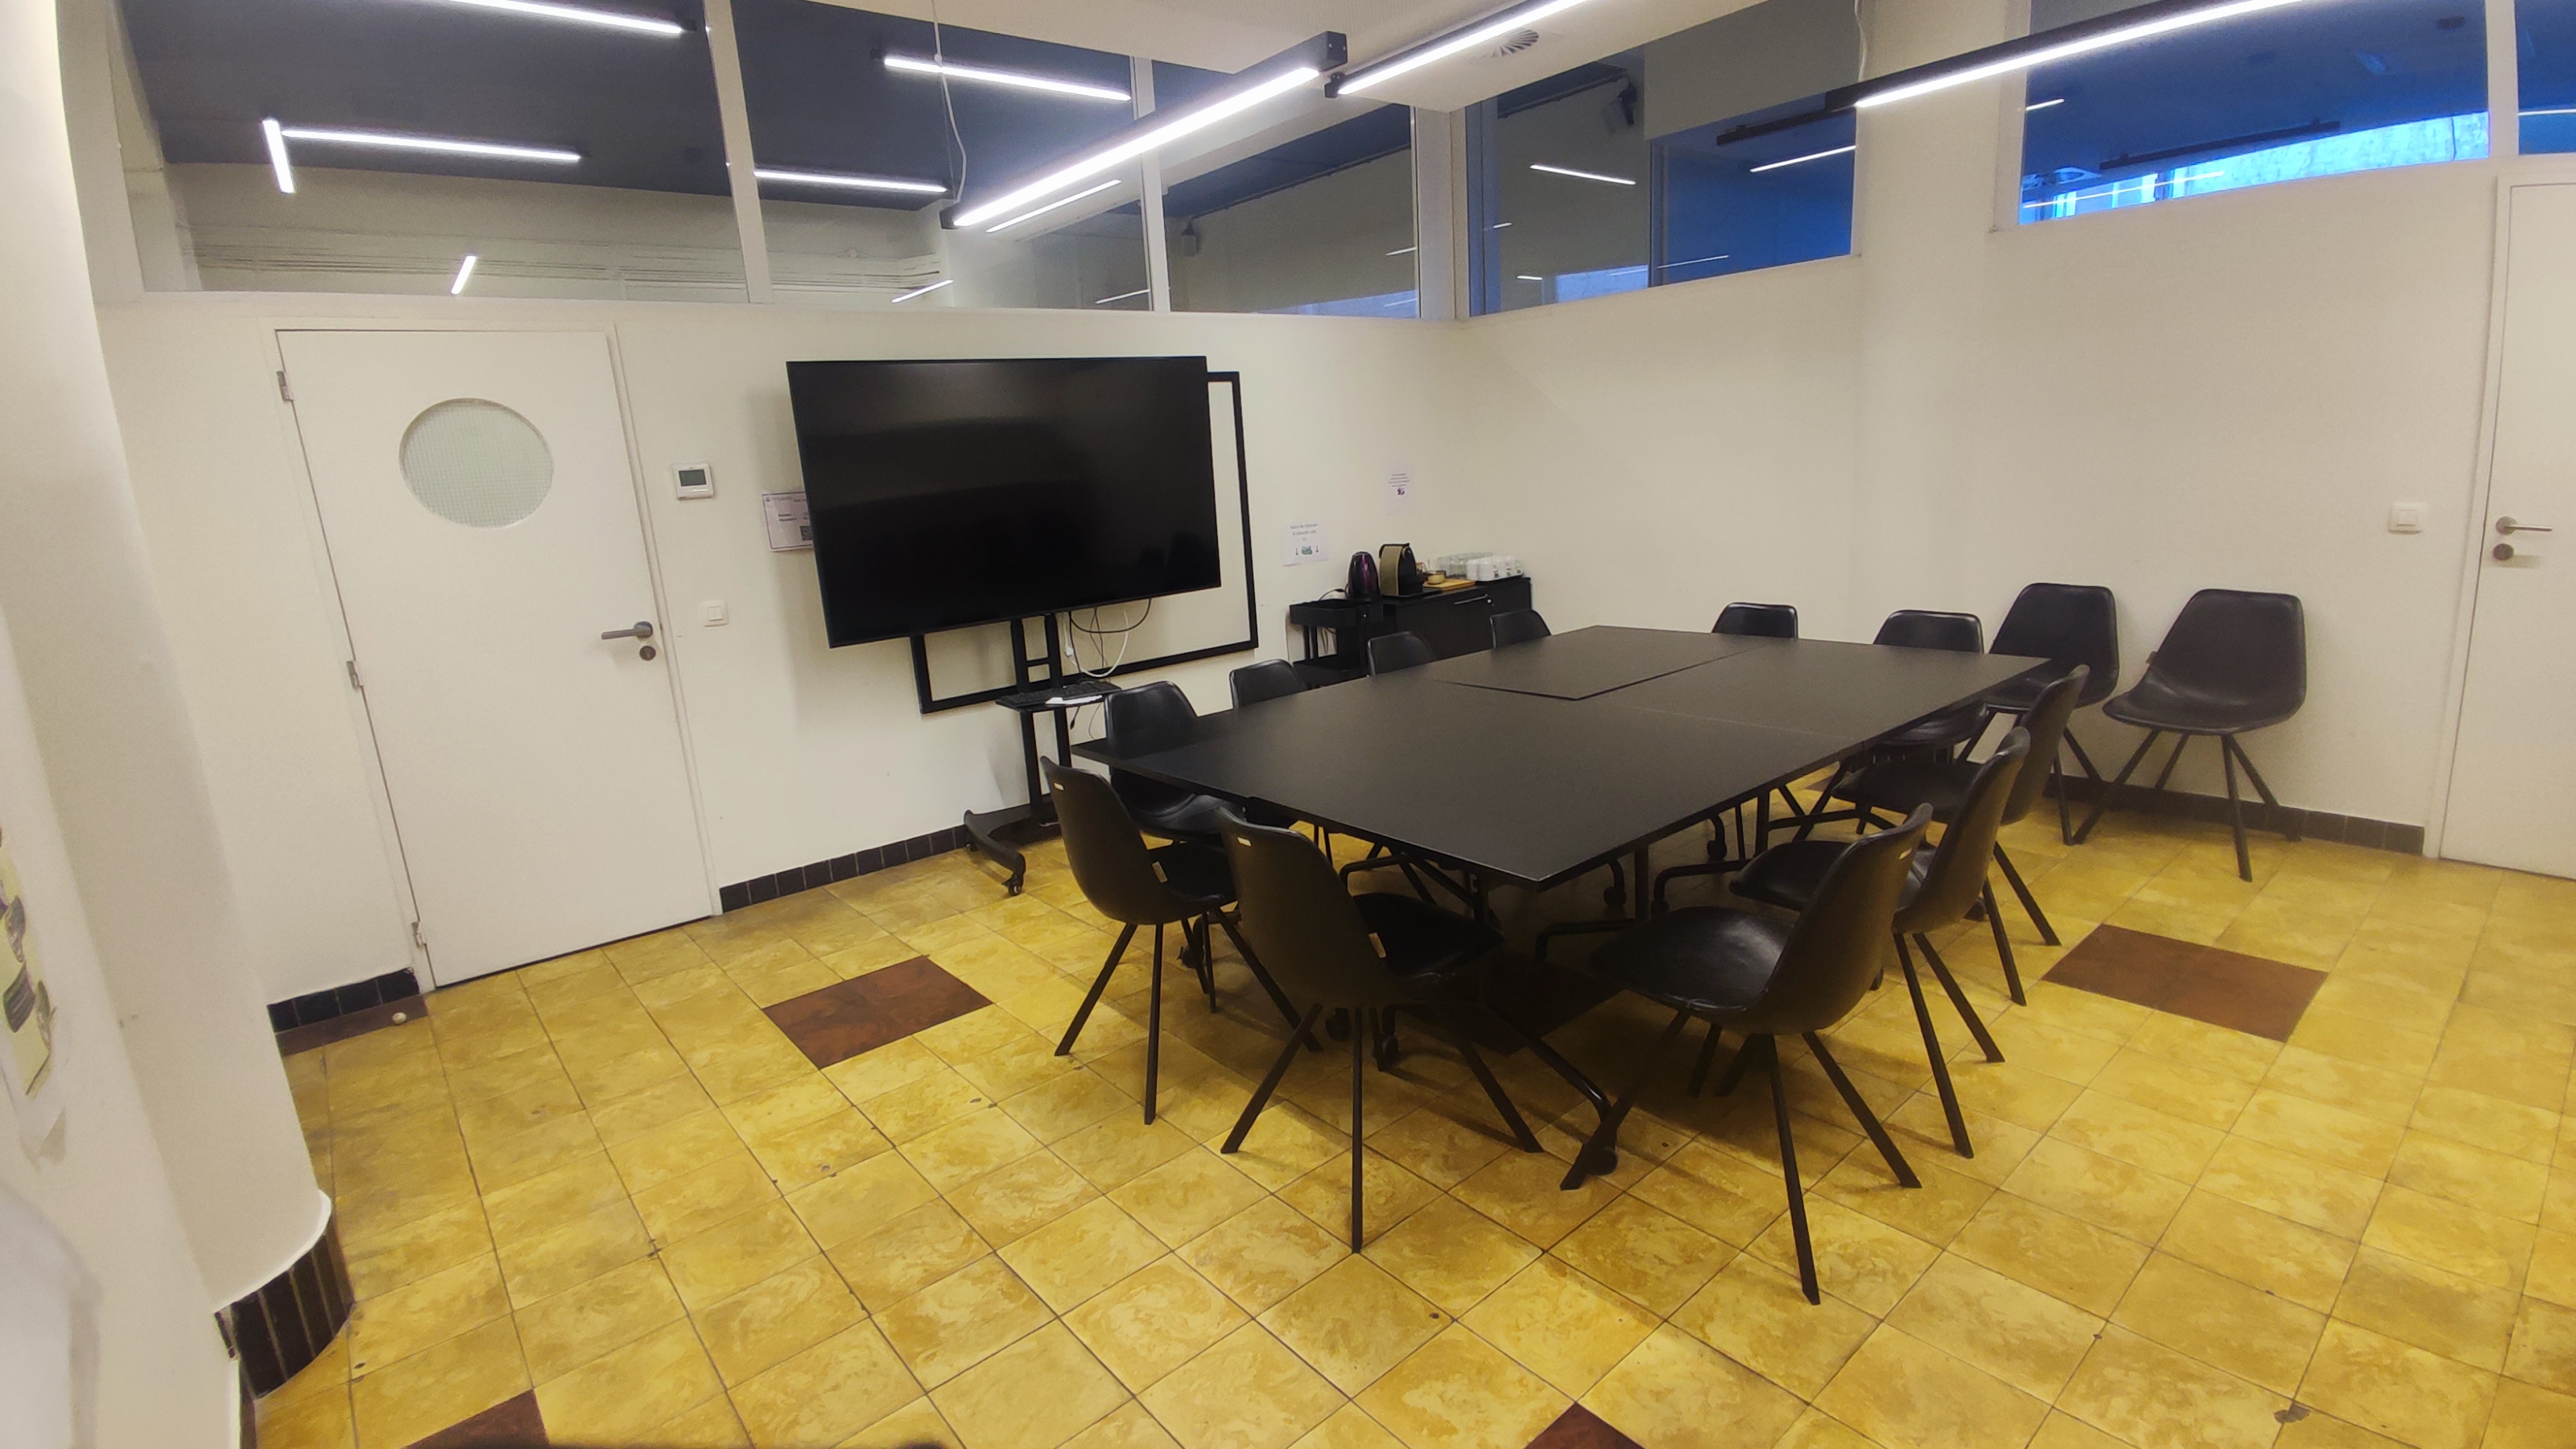
NEPTUNE offers a professional, comfortable and versatile setting for your meetings, presentations, workshops or conferences. Its large screen and flexible layout mean the space can be easily adapted to suit different formats, accommodating groups of around twenty participants.
Format par défaut : table_joined
Formats possibles : réunion de base, conférence
Projection screen, flipchart, kettle, coffee machine and a piano.
Not accessible to people with reduced mobility (10-centimetre step at the entrance) – The NEPTUNE room is connected to the MARS room.
4 photos
SATURNE is a welcoming, versatile and air-conditioned room, designed to host your training sessions, workshops, meetings and conferences on a manageable scale. Bright and comfortable, it offers a professional setting that adapts to all your needs: standard meetings, U-shaped layouts or conferences for up to 60 people. Its touchscreen, modular tables and coffee/tea corner make it an ideal space for working, learning or creating in the best possible conditions.
Format par défaut : table_joined
Formats possibles : réunion de base, réunion en U, conférence
Touch projection screen, flipchart, coffee machine, kettle.
Accessible for PRM.
4 photos
VÉNUS is a versatile room, perfect for team meetings and coaching or group sessions. Its large screen and the option to arrange seating in a large circle (15 people) create a comfortable atmosphere in this space that is conducive to group work.
Format par défaut : table_joined
Formats possibles : réunion de base, conférence
Projection screen, flipchart, kettle, coffee machine.
PRM accessible - The VÉNUS room connects to the MARS room.
3 photos
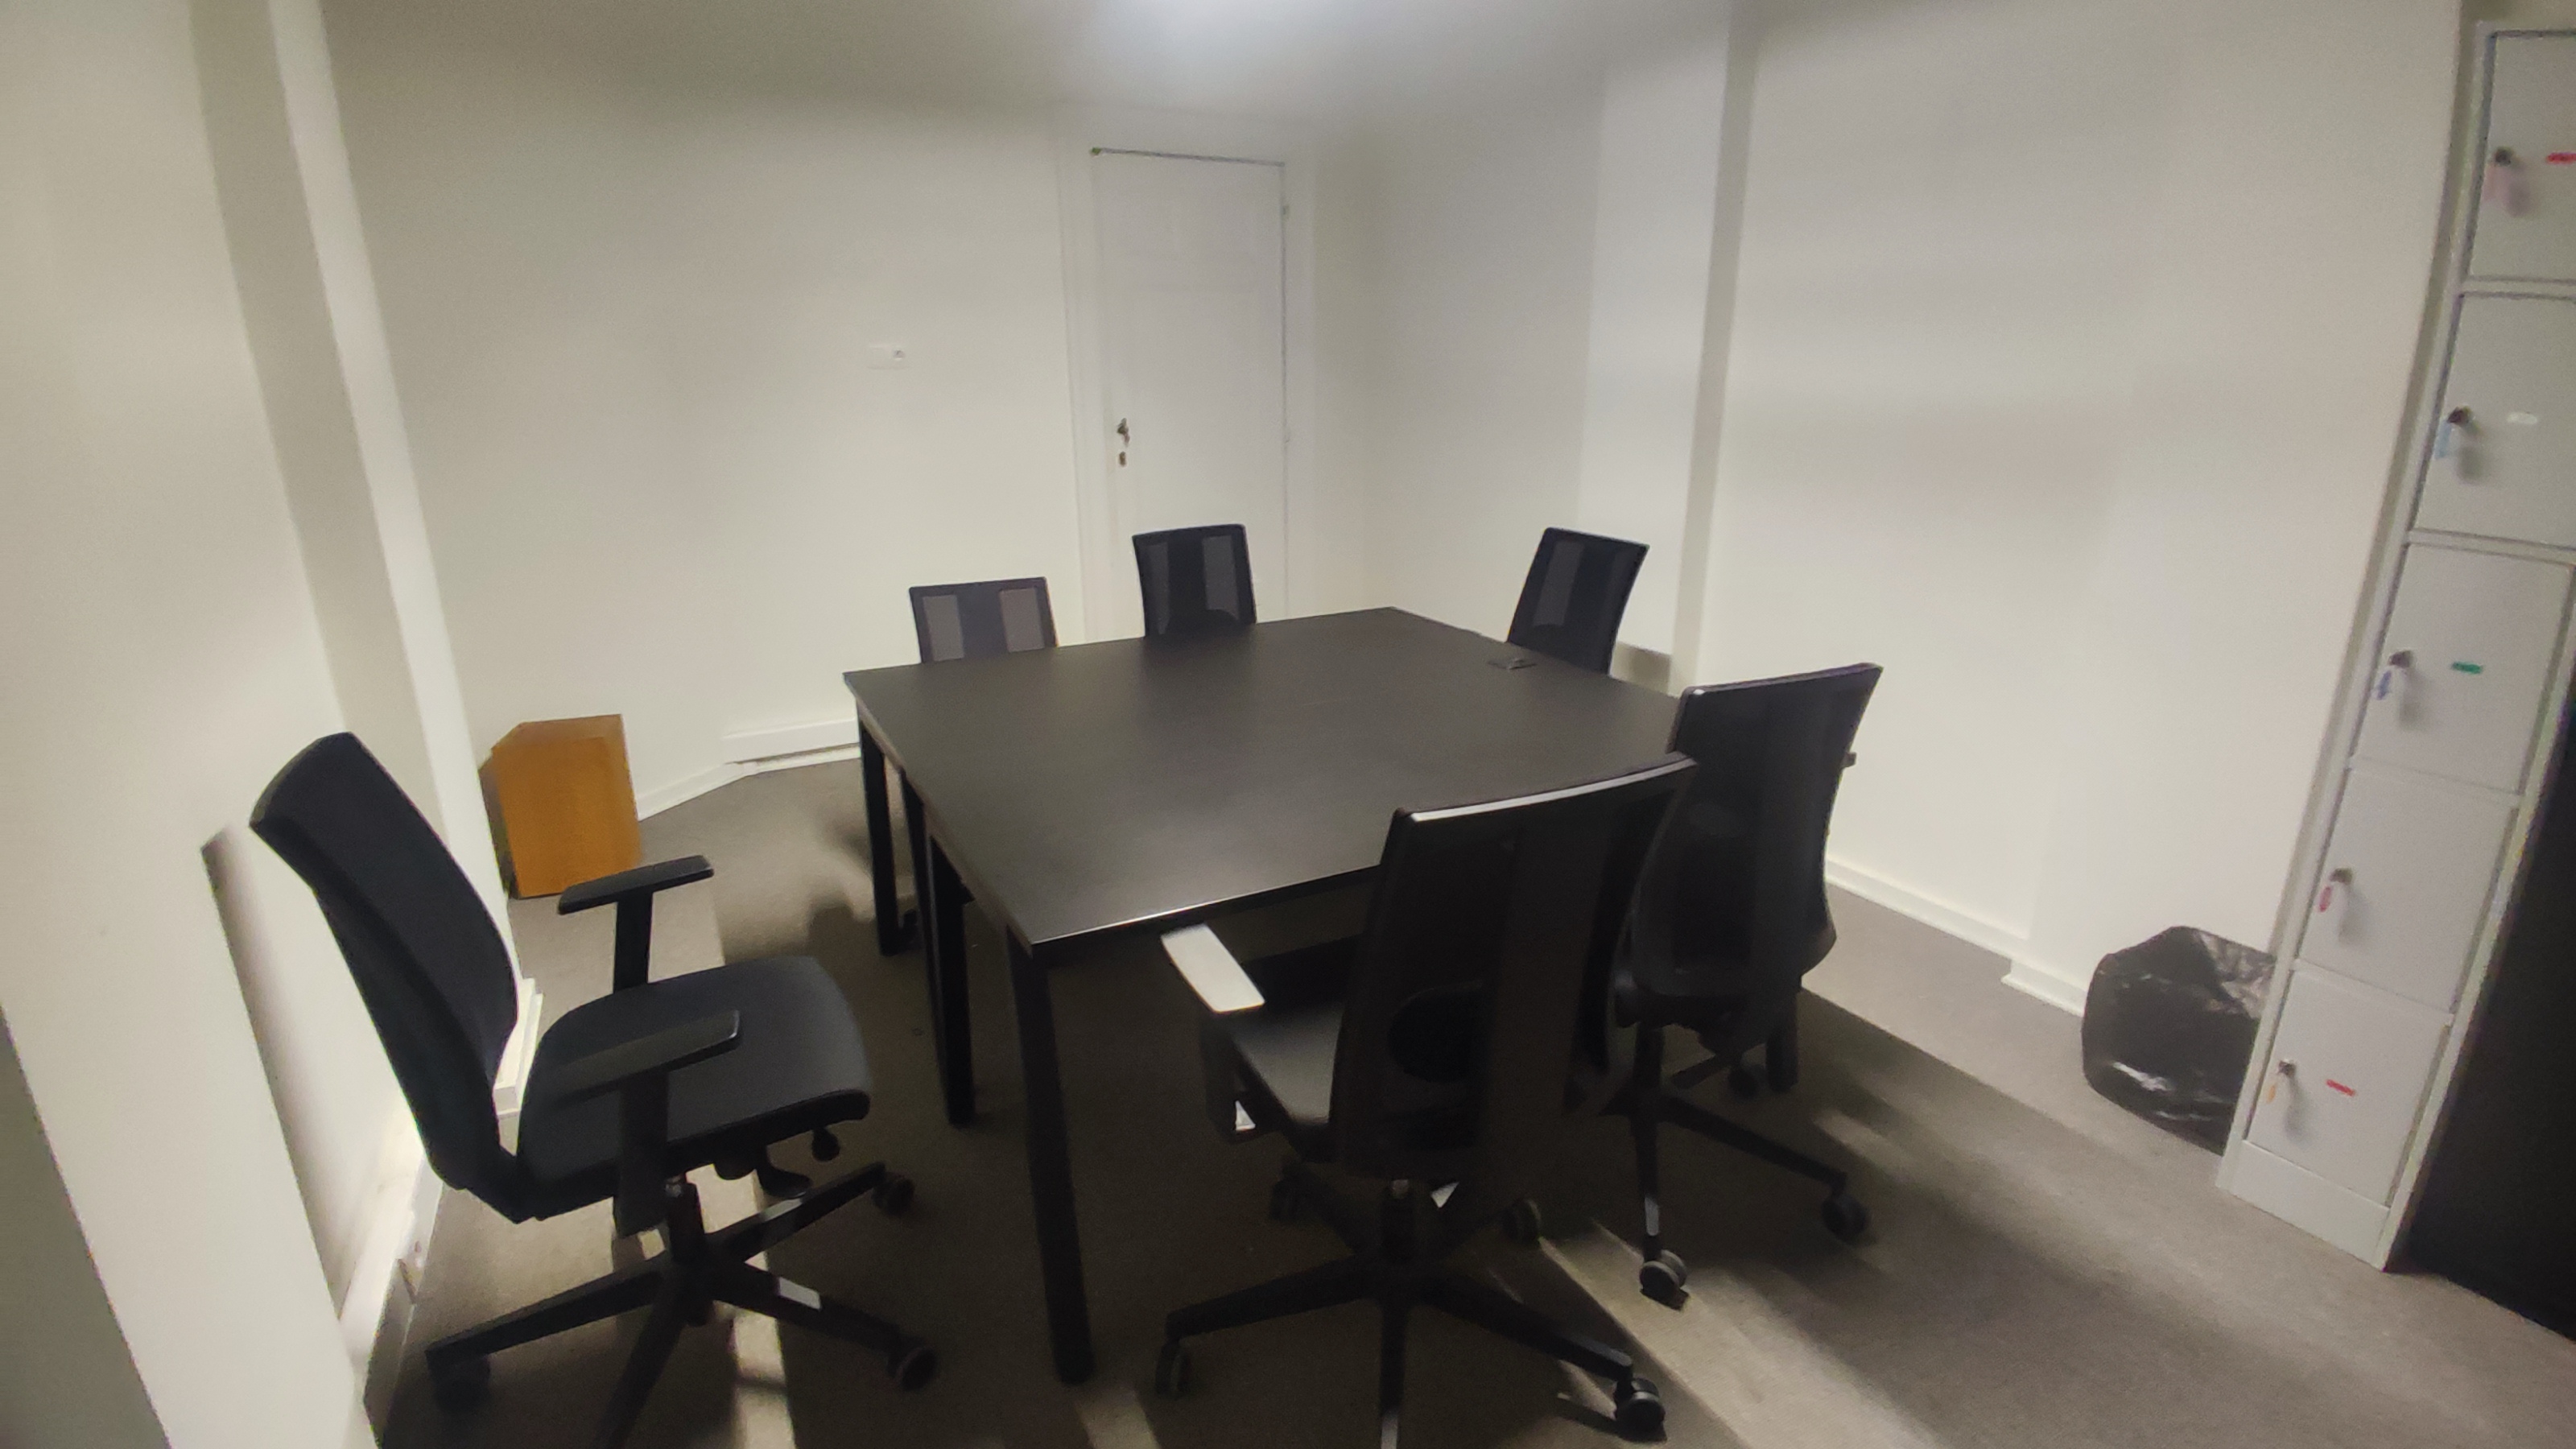
PLUTON is a small, quiet and cosy meeting room, designed for interviews and small working groups. Its understated atmosphere and comfort make it an ideal space for groups of up to 8 people.
Format par défaut : table_joined
Formats possibles : réunion de base
Flipchart available on request.
Not accessible to people with reduced mobility.
4 photos
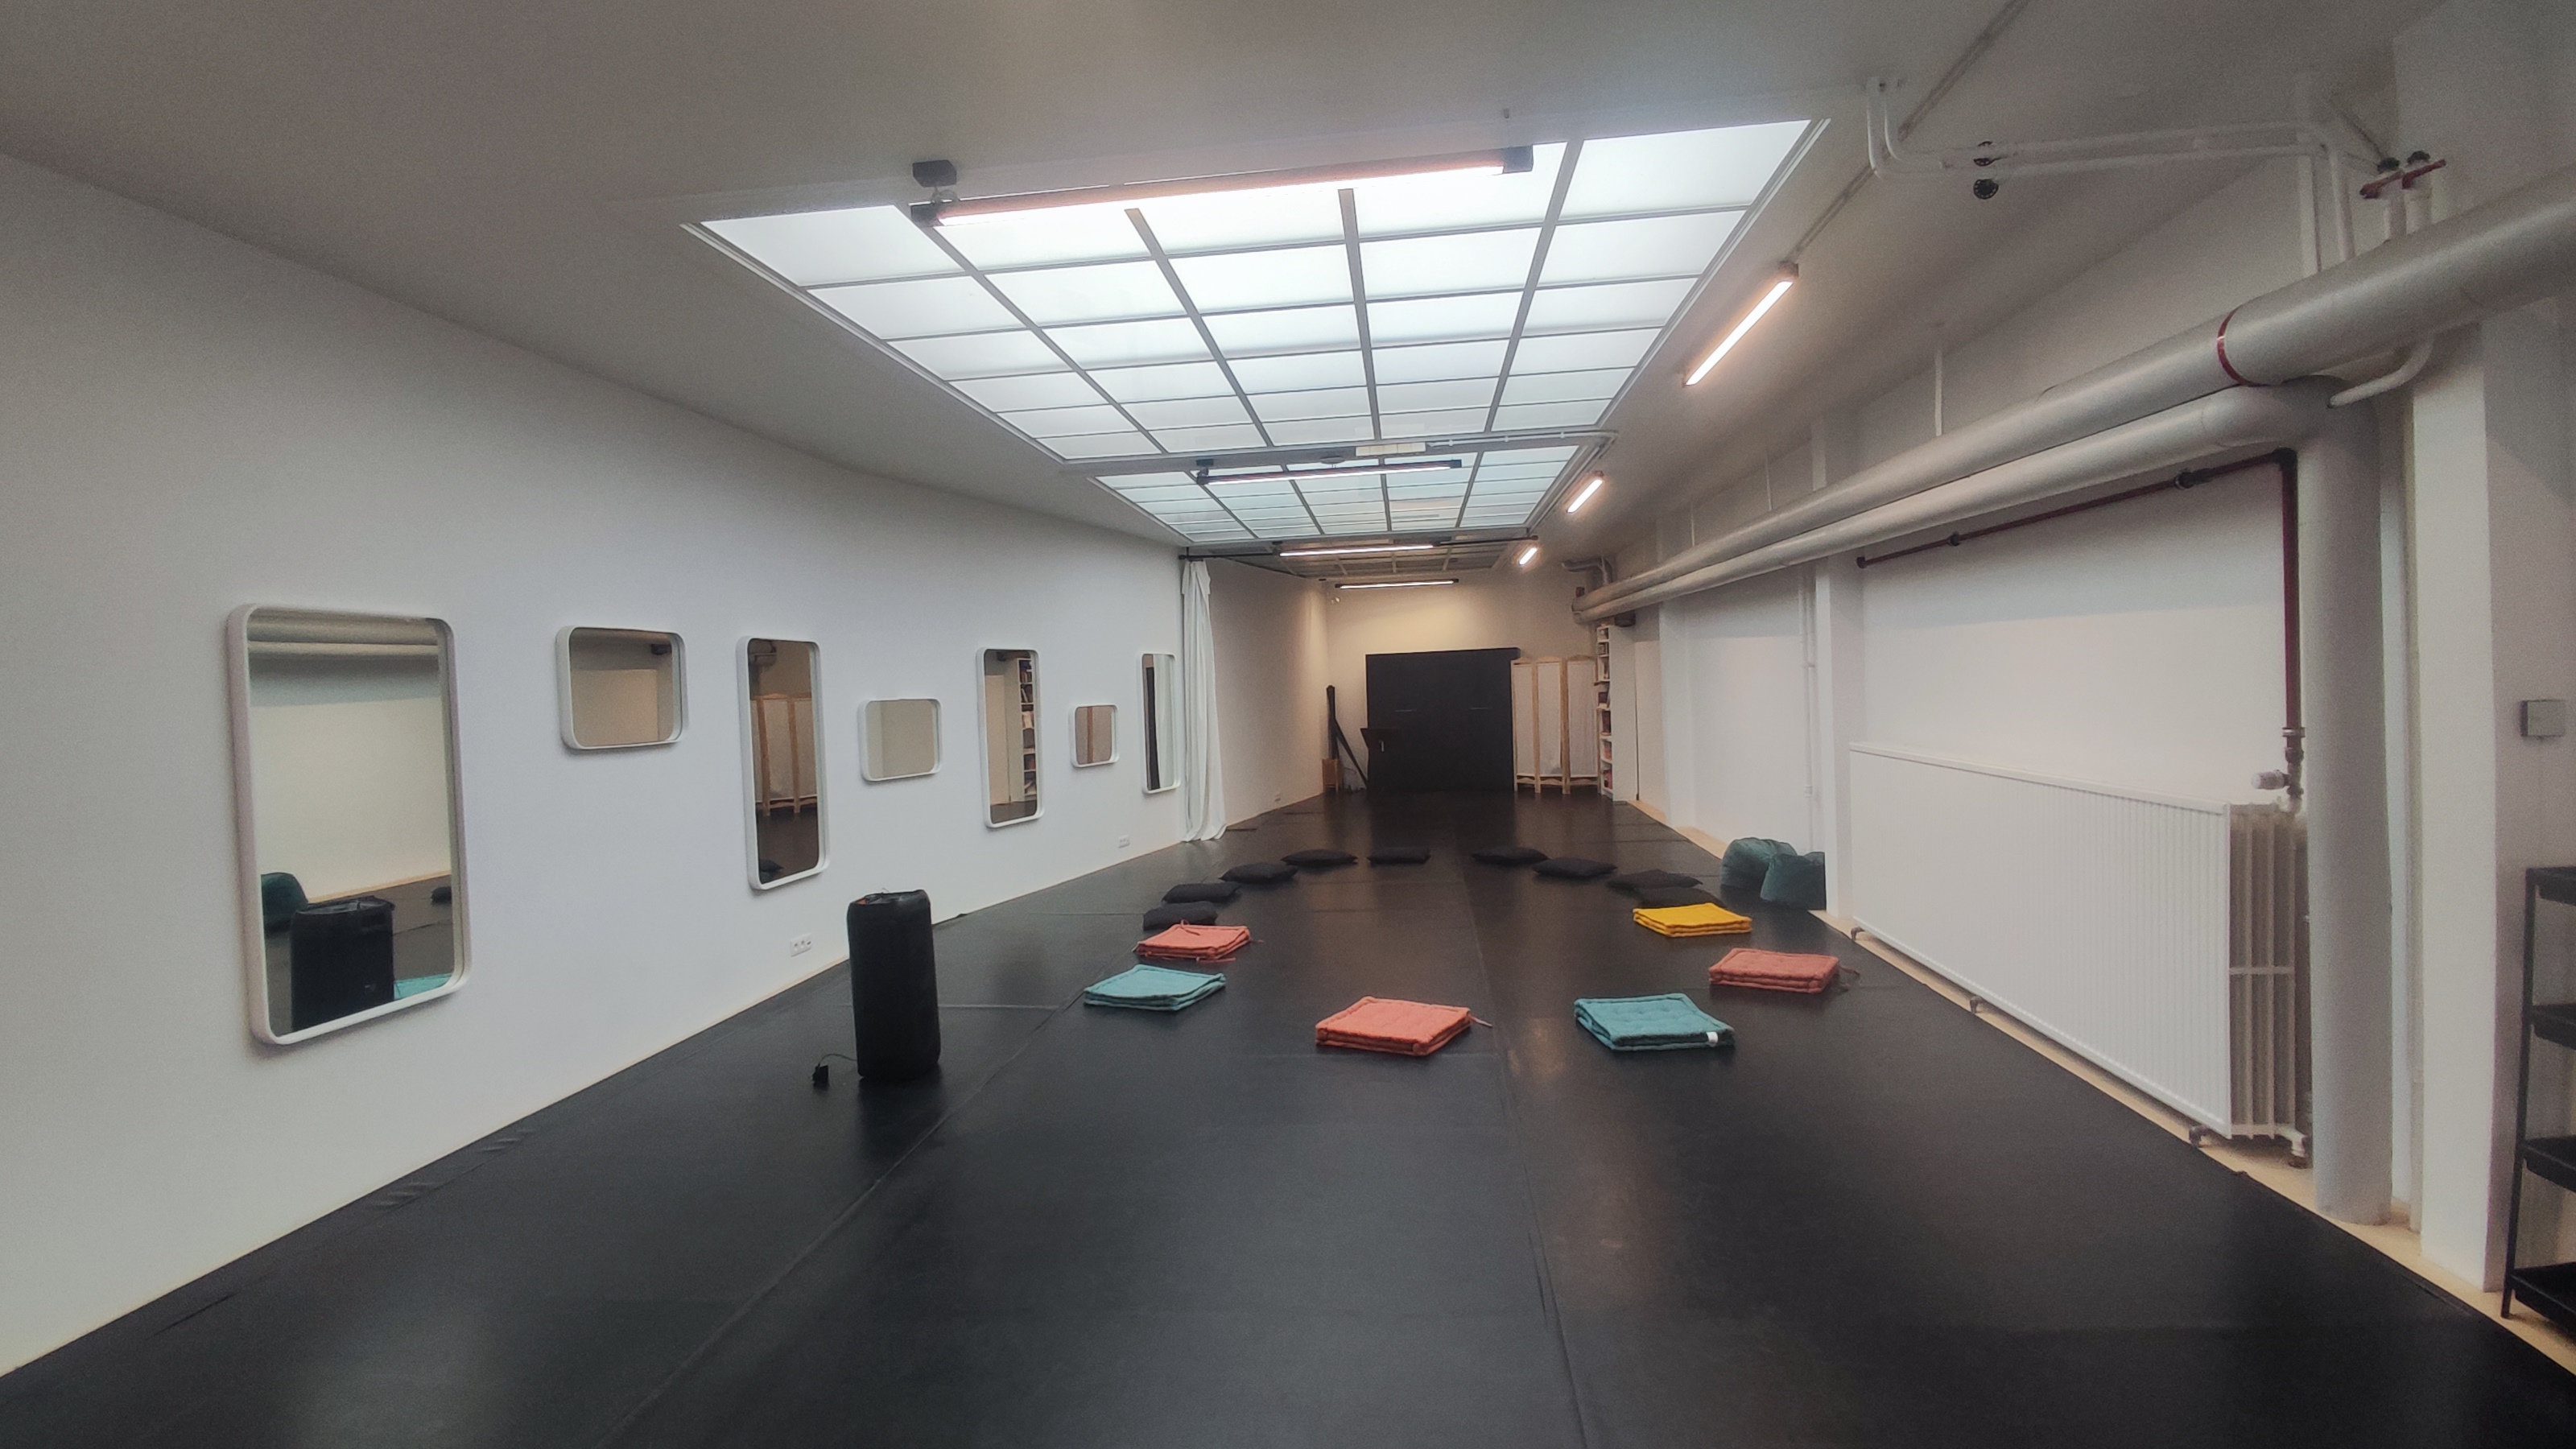
The POLY Room is a multi-purpose space, measuring approximately 100 m², designed entirely for recreational, cultural and sporting activities. Fitted with a floor mat suitable for dance and exercise, as well as small mirrors running the full length of the room, it offers the ideal setting for working on postures, choreography and various workshops.
The atmosphere is deliberately minimalist, bright and comfortable, making it equally suited to group classes and individual practice.
Please note that the specialist flooring requires the use of clean, suitable footwear (no heels) and that eating is not permitted inside the studio. No furniture other than that already present (no tables or chairs) may be brought into the studio.
Dance mats on the floor – Mirrors – Plenty of cushions and pouffes – Portable speaker with Bluetooth connectivity.
A small step at the entrance makes access difficult for people with reduced mobility.
Toilets and showers are located in the immediate vicinity of the studio.